7634 Alister CT
7634 Alister CT
7634 Alister CT
7634 Alister CT
7634 Alister CT
7634 Alister CT
7634 Alister CT
7634 Alister CT
7634 Alister CT
7634 Alister CT
7634 Alister CT
7634 Alister CT
7634 Alister CT
7634 Alister CT
7634 Alister CT
7634 Alister CT
7634 Alister CT
7634 Alister CT
7634 Alister CT
7634 Alister CT
7634 Alister CT
7634 Alister CT
7634 Alister CT
7634 Alister CT
7634 Alister CT
SEE ALL PHOTOS
7634 Alister CT
7634 Alister CT
7634 Alister CT
7634 Alister CT
7634 Alister CT
7634 Alister CT
7634 Alister CT
7634 Alister CT
7634 Alister CT
7634 Alister CT
7634 Alister CT
7634 Alister CT
7634 Alister CT
7634 Alister CT
7634 Alister CT
7634 Alister CT
7634 Alister CT
7634 Alister CT
7634 Alister CT
7634 Alister CT
7634 Alister CT
7634 Alister CT
7634 Alister CT
7634 Alister CT
7634 Alister CT
Listed by Compass, Michael Lombardo, Listing Contact: 4088926716
Sold

7634 Alister CT

7634 Alister CT, Gilroy, CA 95020

$1,580,000
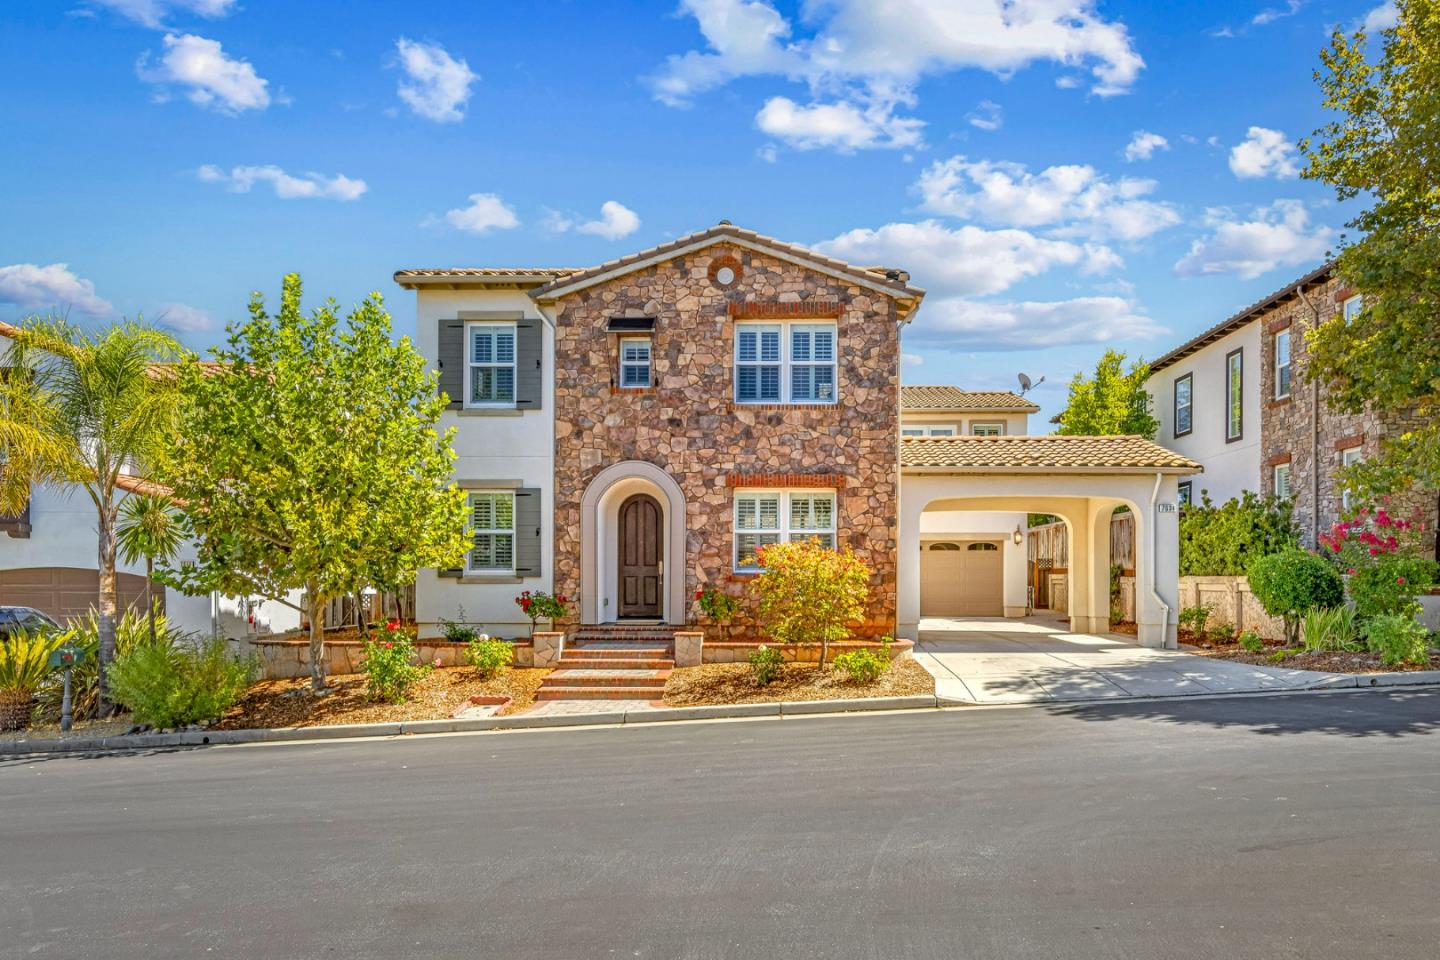
Discover the unmatched charm of this Creekside Scarlet home in the golf course community of Eagle Ridge! With a striking Tuscan-style exterior and distinctive rock facade, this lovely home is perfectly situated a short walk from the community park and pool--ideal for family living. The inviting first floor features elegant hardwood floors and Andersen French doors throughout, separate living and formal dining rooms, and an open living space, complete with a fireplace and built-in entertainment niche. The gourmet kitchen features Bosch stainless steel appliances, granite countertops, and a charming breakfast nook with a built-in China hutch. The thoughtfully designed layout includes 4 BDs and 3 BAs, with a convenient downstairs guest room and adjacent full bath. The expansive upstairs loft offers versatile living space with built-in cabinets and bookshelves. The luxurious primary suite boasts a private French balcony and a generous spa-like bath. Additional highlights include a porte-cochere entrance, a side courtyard, and a 3-car tandem garage. The beautifully landscaped backyard is perfect for outdoor living, featuring a stylish hardscape patio, an expansive lawn, and bountiful fruit trees.

4
beds

3
baths

3,191 Sq.Ft. LIVING AREA

7,316 Sq.Ft. lot

Michael Lombardo

Michael Lombardo

Features & Amenities

Interior

  • total bedrooms4
  • Total bathrooms3
  • full bathrooms3
  • Laundry room Inside
  • Flooring Carpet, Hardwood, Tile
  • Fireplace Gas Log
  • APPLIANCES Cooktop Gas, Exhaust Fan, Hood Over Range, Microwave, Oven Electric
  • other interior Features High Ceiling, Walkin Closet

Area & Lot

  • Status Sold
  • Date Sold November 10, 2025
  • Living Area3,191 Sq.Ft.
  • Total Area3,191 Sq.Ft.
  • Lot Area7,316 Sq.Ft.
  • MLS® IDML82002158
  • TypeResidential
  • YEAR BUILT2010
  • NeighborhoodEagle Ridge
  • Architecture StylesColonial, Spanish
  • View DescriptionMountains
  • Elementary SchoolLasAnimasElementary
  • Middle SchoolSolorsanoMiddle
  • High SchoolGilroyHigh
  • School DistrictGilroyUnified

Exterior

  • STORIES2
  • Garage Space3.0
  • water SourcePublic
  • utilitiesPublic Utilities, Water Public
  • PoolCommunity Facility
  • roofConcrete, Tile
  • parkingAttached Garage
  • HEAT TYPECentral Forced Air, Heating_2 plus Zones
  • AIR CONDITIONINGCentral Forced Air, Multi_Zone
  • sewerPublic Sewer
  • SubstructureSlab
  • HOA AmenitiesBarbecue Area, Club House, Community Pool, Game Court Outdoor, Golf Course, Playground, Putting Green

Financial

  • Sales Price$1,580,000
  • HOA $195
  • Zoning RR-1A

Eagle Ridge

Explore

The Lombardo Group

Want an agent who will really listen to what you want in a home? Need an agent who knows how to effectively market your home so it sells? Give us a call! We are eager to help and would love to talk to you.