7466 Dunbar Court
7466 Dunbar Court
7466 Dunbar Court
7466 Dunbar Court
7466 Dunbar Court
7466 Dunbar Court
7466 Dunbar Court
7466 Dunbar Court
7466 Dunbar Court
7466 Dunbar Court
7466 Dunbar Court
7466 Dunbar Court
7466 Dunbar Court
7466 Dunbar Court
7466 Dunbar Court
7466 Dunbar Court
7466 Dunbar Court
7466 Dunbar Court
7466 Dunbar Court
7466 Dunbar Court
7466 Dunbar Court
7466 Dunbar Court
7466 Dunbar Court
7466 Dunbar Court
7466 Dunbar Court
7466 Dunbar Court
7466 Dunbar Court
7466 Dunbar Court
7466 Dunbar Court
7466 Dunbar Court
7466 Dunbar Court
7466 Dunbar Court
7466 Dunbar Court
7466 Dunbar Court
7466 Dunbar Court
7466 Dunbar Court
7466 Dunbar Court
7466 Dunbar Court
7466 Dunbar Court
7466 Dunbar Court
7466 Dunbar Court
7466 Dunbar Court
7466 Dunbar Court
7466 Dunbar Court
7466 Dunbar Court
7466 Dunbar Court
7466 Dunbar Court
7466 Dunbar Court
7466 Dunbar Court
7466 Dunbar Court
7466 Dunbar Court
7466 Dunbar Court
7466 Dunbar Court
7466 Dunbar Court
7466 Dunbar Court
7466 Dunbar Court
7466 Dunbar Court
7466 Dunbar Court
7466 Dunbar Court
7466 Dunbar Court
7466 Dunbar Court
7466 Dunbar Court
7466 Dunbar Court
7466 Dunbar Court
7466 Dunbar Court
7466 Dunbar Court
7466 Dunbar Court
7466 Dunbar Court
7466 Dunbar Court
7466 Dunbar Court
7466 Dunbar Court
7466 Dunbar Court
7466 Dunbar Court
7466 Dunbar Court
7466 Dunbar Court
7466 Dunbar Court
7466 Dunbar Court
7466 Dunbar Court
7466 Dunbar Court
7466 Dunbar Court
7466 Dunbar Court
7466 Dunbar Court
7466 Dunbar Court
7466 Dunbar Court
7466 Dunbar Court
7466 Dunbar Court
7466 Dunbar Court
7466 Dunbar Court
7466 Dunbar Court
7466 Dunbar Court
7466 Dunbar Court
7466 Dunbar Court
7466 Dunbar Court
7466 Dunbar Court
7466 Dunbar Court
7466 Dunbar Court
7466 Dunbar Court
7466 Dunbar Court
7466 Dunbar Court
7466 Dunbar Court
7466 Dunbar Court
7466 Dunbar Court
7466 Dunbar Court
SEE ALL PHOTOS
7466 Dunbar Court
7466 Dunbar Court
7466 Dunbar Court
7466 Dunbar Court
7466 Dunbar Court
7466 Dunbar Court
7466 Dunbar Court
7466 Dunbar Court
7466 Dunbar Court
7466 Dunbar Court
7466 Dunbar Court
7466 Dunbar Court
7466 Dunbar Court
7466 Dunbar Court
7466 Dunbar Court
7466 Dunbar Court
7466 Dunbar Court
7466 Dunbar Court
7466 Dunbar Court
7466 Dunbar Court
7466 Dunbar Court
7466 Dunbar Court
7466 Dunbar Court
7466 Dunbar Court
7466 Dunbar Court
7466 Dunbar Court
7466 Dunbar Court
7466 Dunbar Court
7466 Dunbar Court
7466 Dunbar Court
7466 Dunbar Court
7466 Dunbar Court
7466 Dunbar Court
7466 Dunbar Court
7466 Dunbar Court
7466 Dunbar Court
7466 Dunbar Court
7466 Dunbar Court
7466 Dunbar Court
7466 Dunbar Court
7466 Dunbar Court
7466 Dunbar Court
7466 Dunbar Court
7466 Dunbar Court
7466 Dunbar Court
7466 Dunbar Court
7466 Dunbar Court
7466 Dunbar Court
7466 Dunbar Court
7466 Dunbar Court
7466 Dunbar Court
7466 Dunbar Court
7466 Dunbar Court
7466 Dunbar Court
7466 Dunbar Court
7466 Dunbar Court
7466 Dunbar Court
7466 Dunbar Court
7466 Dunbar Court
7466 Dunbar Court
7466 Dunbar Court
7466 Dunbar Court
7466 Dunbar Court
7466 Dunbar Court
7466 Dunbar Court
7466 Dunbar Court
7466 Dunbar Court
7466 Dunbar Court
7466 Dunbar Court
7466 Dunbar Court
7466 Dunbar Court
7466 Dunbar Court
7466 Dunbar Court
7466 Dunbar Court
7466 Dunbar Court
7466 Dunbar Court
7466 Dunbar Court
7466 Dunbar Court
7466 Dunbar Court
7466 Dunbar Court
7466 Dunbar Court
7466 Dunbar Court
7466 Dunbar Court
7466 Dunbar Court
7466 Dunbar Court
7466 Dunbar Court
7466 Dunbar Court
7466 Dunbar Court
7466 Dunbar Court
7466 Dunbar Court
7466 Dunbar Court
7466 Dunbar Court
7466 Dunbar Court
7466 Dunbar Court
7466 Dunbar Court
7466 Dunbar Court
7466 Dunbar Court
7466 Dunbar Court
7466 Dunbar Court
7466 Dunbar Court
7466 Dunbar Court
7466 Dunbar Court
7466 Dunbar Court
Listed by Compass, Michael Lombardo, Matthew Lombardo Listing Contact: 4088926716
For Sale

7466 Dunbar Court

7466 Dunbar Court, GILROY, CA 95020

$1,895,000
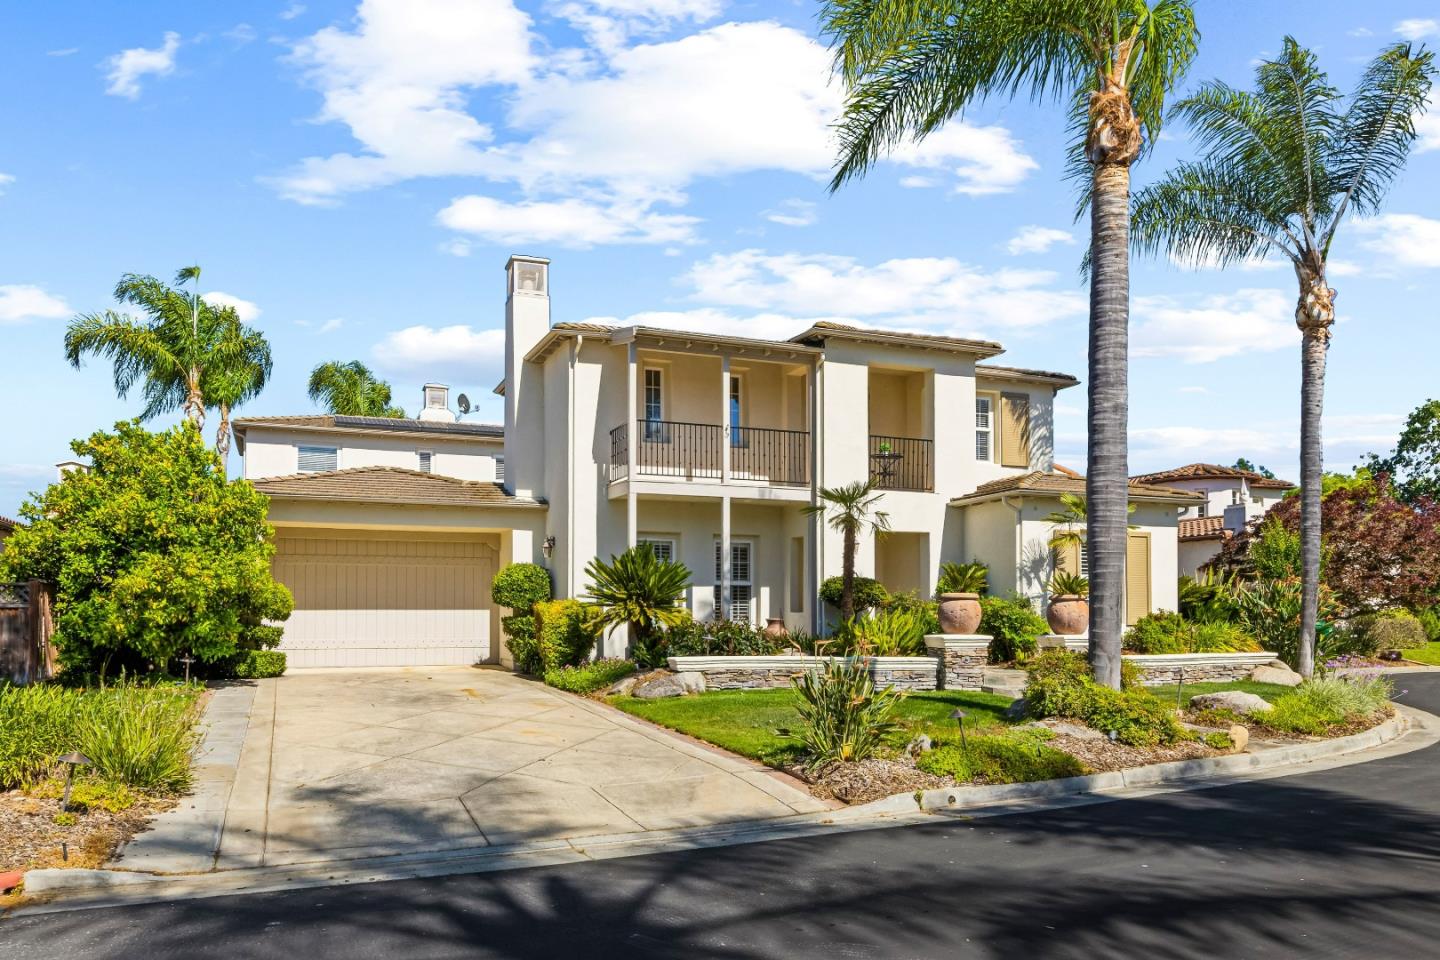
One of the most impressive of the Shapell Woodlands floor plans, this stunning Spanish-inspired home is nestled on a picturesque, oak-studded court in the gated community of E.R. Nearly a 1/4 acre lot, with 4,303 SF of elegant living space, this home offers 6 spacious bedrms & 4 full baths, along with separate formal living & dining rooms, a butlers pantry, loft, & office niche. Enter through a dramatic oval foyer finished in equisite imported French Limestone tile that flows seamlessy into the family room & kitchen. At the heart of the home lies a gourmet kitchen featuring an oversized cooking island, rich mocha maple cabinetry, granite countertops, & commercial style Bosch SS appliances. Designed perfectly for both culinary excellence & casual gatherings. Two downstairs bedrooms with adjacent full baths, ideal for family or guest. The luxurious primary suite includes a connected true retreat creating the ultimate private sanctuary. Enjoy seamless indoor-outdoor living with a private courtyard, balconies with breathtaking mountain and valley views, & an expansive backyard with pool, cascading rock waterfall & spa-- all contributing to a resort-style oasis. Added features include: solar system, plantation shutters, B&W inwall spks & central vac-- too many others features to note.

6
beds

4
baths

4,303 Sq.Ft. LIVING AREA

10,066.72 Sq.Ft. lot

Michael Lombardo

Michael Lombardo

Matthew Lombardo

Matthew Lombardo

Features & Amenities

Interior

  • total bedrooms6
  • Total bathrooms4
  • full bathrooms4
  • Laundry room Laundry Room, Sink
  • Flooring Carpet, Stone
  • Fireplace Family Room, Gas Starter, Living Room, Wood Burning
  • APPLIANCES Disposal, Dishwasher, Exhaust Fan, Microwave, Wine Refrigerator, Gas Cooktop, Double Oven, Electric Oven
  • other interior Features Central Vacuum, High Ceilings, Walk-In Closet(s), Double Vanity, Kitchen Island

Area & Lot

  • Status For Sale
  • Living Area4,303 Sq.Ft.
  • Total Area4,303 Sq.Ft.
  • Lot Area10,066.72 Sq.Ft.
  • MLS® IDML82010838
  • TypeResidential
  • YEAR BUILT2000
  • NeighborhoodEagle Ridge
  • Architecture StylesColonial, Spanish
  • View DescriptionHills, Mountain(s), Neighborhood, Valley, Park/Greenbelt
  • Elementary SchoolLas Animas Elementary
  • Middle SchoolSolorsano Middle
  • High SchoolGilroy High
  • School DistrictGilroy Unified

Exterior

  • STORIES2
  • Garage Space3.0
  • utilitiesCable Available
  • PoolPool Sweep, Pool/Spa Combo, In Ground
  • roofConcrete, Tile
  • lot featuresBack Yard
  • parkingAttached
  • HEAT TYPEForced Air, Zoned, Central
  • AIR CONDITIONINGCentral Air, Zoned
  • sewerPublic Sewer
  • HOA AmenitiesPool, Golf Course, Tennis Court(s), Security
  • other exterior FeaturesCourtyard, Balcony

Financial

  • Sales Price$1,895,000
  • HOA $200/mo
  • Zoning R1
View Virtual Tour

Eagle Ridge

Explore

The Lombardo Group

Want an agent who will really listen to what you want in a home? Need an agent who knows how to effectively market your home so it sells? Give us a call! We are eager to help and would love to talk to you.