6600 Eagle Ridge CT
6600 Eagle Ridge CT
6600 Eagle Ridge CT
6600 Eagle Ridge CT
6600 Eagle Ridge CT
6600 Eagle Ridge CT
6600 Eagle Ridge CT
6600 Eagle Ridge CT
6600 Eagle Ridge CT
6600 Eagle Ridge CT
6600 Eagle Ridge CT
6600 Eagle Ridge CT
6600 Eagle Ridge CT
6600 Eagle Ridge CT
6600 Eagle Ridge CT
6600 Eagle Ridge CT
6600 Eagle Ridge CT
6600 Eagle Ridge CT
6600 Eagle Ridge CT
6600 Eagle Ridge CT
6600 Eagle Ridge CT
6600 Eagle Ridge CT
6600 Eagle Ridge CT
6600 Eagle Ridge CT
6600 Eagle Ridge CT
SEE ALL PHOTOS
6600 Eagle Ridge CT
6600 Eagle Ridge CT
6600 Eagle Ridge CT
6600 Eagle Ridge CT
6600 Eagle Ridge CT
6600 Eagle Ridge CT
6600 Eagle Ridge CT
6600 Eagle Ridge CT
6600 Eagle Ridge CT
6600 Eagle Ridge CT
6600 Eagle Ridge CT
6600 Eagle Ridge CT
6600 Eagle Ridge CT
6600 Eagle Ridge CT
6600 Eagle Ridge CT
6600 Eagle Ridge CT
6600 Eagle Ridge CT
6600 Eagle Ridge CT
6600 Eagle Ridge CT
6600 Eagle Ridge CT
6600 Eagle Ridge CT
6600 Eagle Ridge CT
6600 Eagle Ridge CT
6600 Eagle Ridge CT
6600 Eagle Ridge CT
Listed by Compass, Michael Lombardo, Matthew Lombardo Listing Contact: 408-892-6716
Sold

6600 Eagle Ridge CT

6600 Eagle Ridge CT, Gilroy, CA 95020

$1,615,000
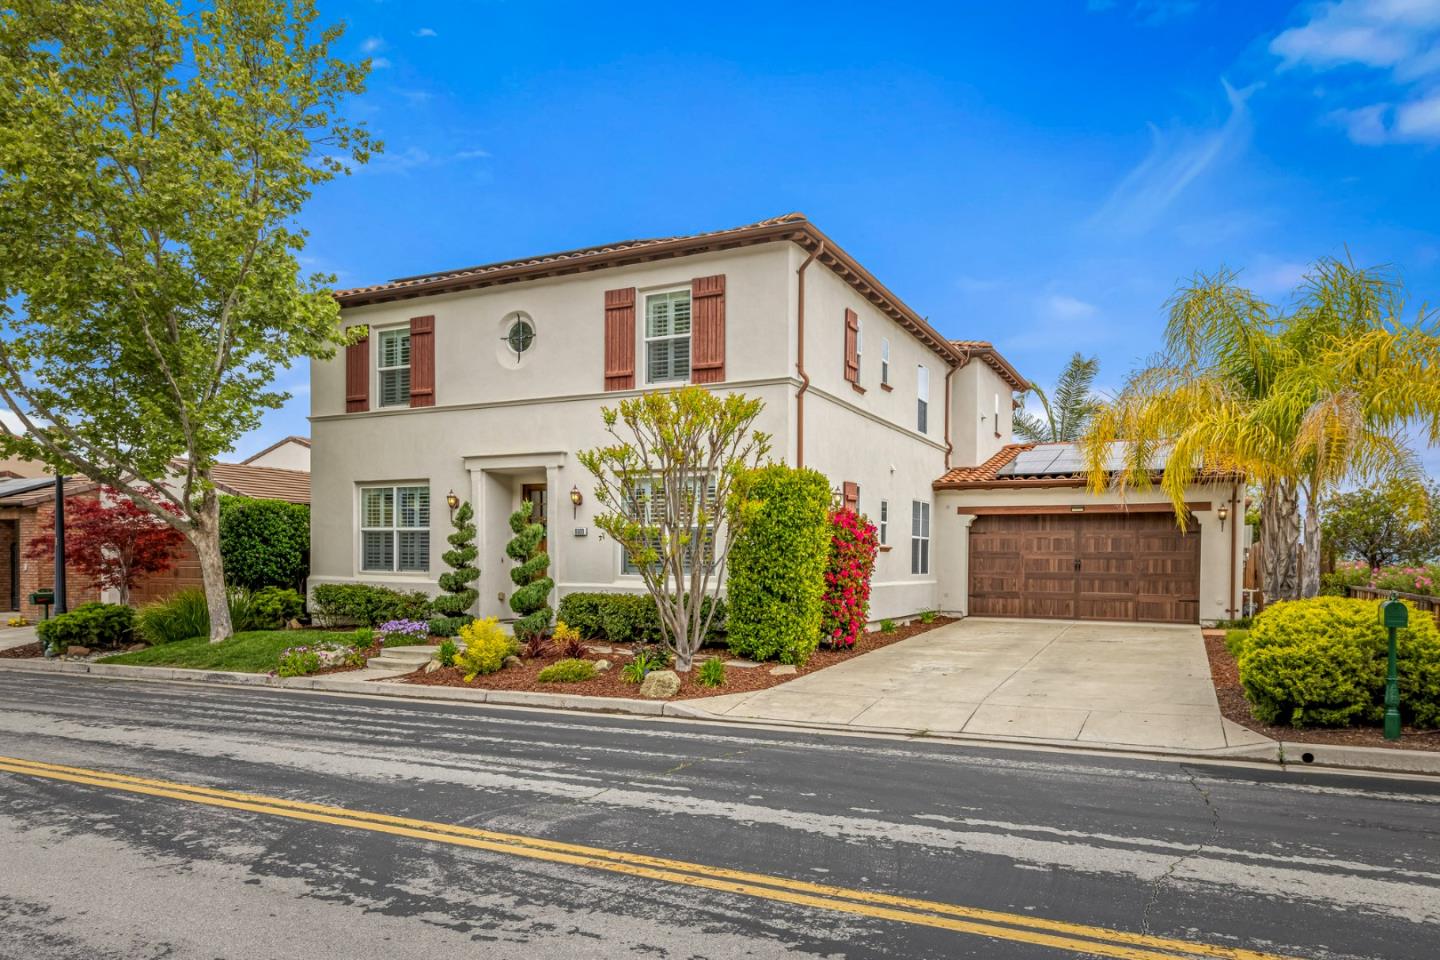
Don't miss this impeccably appointed 3,200 plus sq ft Spanish Revival-style home, designed for both entertaining and everyday comfort, located in the main part of Eagle Ridge (near golf, pool, parks, and community center). With 4 bedrooms and 3 bathrooms (including a 1st floor guest suite), this home showcases thoughtful upgrades throughout: hardwood floors, granite kitchen countertops, and elegant plantation shutters, to name a few. The open-concept kitchen features expansive counter space, island seating, and a cozy breakfast nook, all flowing into a spacious family room for seamless gatherings. Upstairs, the expansive primary suite offers a private balcony with stunning valley views and a spa-like bathroom with dual vanities and an oversized soaking tub. A versatile loft connects the upstairs bedrooms, ideal as a home office or playroom. Step outside to a resort-style backyard lined with palm trees--complete with a built-in BBQ, covered lounge, hot tub, and fruit trees--perfect for indoor-outdoor living. A side private courtyard off of the formal dining extends your entertaining space. Enjoy the energy savings with a wholly owned solar system and Tesla Powerwall. A 3-car garage provides ample storage or workshop potential. Stylish, functional, and move-in ready!

4
beds

3
baths

3,220 Sq.Ft. LIVING AREA

7,137 Sq.Ft. lot

Michael Lombardo

Michael Lombardo

Matthew Lombardo

Matthew Lombardo

Features & Amenities

Interior

  • total bedrooms4
  • Total bathrooms3
  • full bathrooms3
  • Laundry room Tub Sink, Upper Floor
  • Flooring Carpet, Hardwood, Tile
  • Fireplace Family Room, Gas Log
  • APPLIANCES Cooktop Gas, Oven Double, Oven Electric, Water Softener

Area & Lot

  • Status Sold
  • Date Sold October 31, 2025
  • Living Area3,220 Sq.Ft.
  • Total Area3,220 Sq.Ft.
  • Lot Area7,137 Sq.Ft.
  • MLS® IDML82003246
  • TypeResidential
  • YEAR BUILT2005
  • NeighborhoodEagle Ridge
  • Architecture StylesColonial, Spanish
  • View DescriptionGreenbelt, Hills, Mountains, Valley
  • Elementary SchoolLasAnimasElementary
  • Middle SchoolSolorsanoMiddle
  • High SchoolGilroyHigh
  • School DistrictGilroyUnified

Exterior

  • STORIES2
  • Garage Space3.0
  • water SourcePublic
  • utilitiesPublic Utilities, Water Public, Solar
  • roofConcrete, Tile
  • parkingAttached Garage
  • HEAT TYPECentral Forced Air, Heating_2 plus Zones
  • AIR CONDITIONINGCentral Forced Air, Multi_Zone
  • sewerPublic Sewer
  • SubstructureSlab

Financial

  • Sales Price$1,615,000
  • HOA $200/mo
  • Zoning A-20A
View Virtual Tour

Eagle Ridge

Explore

The Lombardo Group

Want an agent who will really listen to what you want in a home? Need an agent who knows how to effectively market your home so it sells? Give us a call! We are eager to help and would love to talk to you.