2730 Club DR
2730 Club DR
2730 Club DR
2730 Club DR
2730 Club DR
2730 Club DR
2730 Club DR
2730 Club DR
2730 Club DR
2730 Club DR
2730 Club DR
2730 Club DR
2730 Club DR
2730 Club DR
2730 Club DR
2730 Club DR
2730 Club DR
2730 Club DR
2730 Club DR
2730 Club DR
2730 Club DR
2730 Club DR
2730 Club DR
2730 Club DR
2730 Club DR
2730 Club DR
2730 Club DR
2730 Club DR
2730 Club DR
2730 Club DR
2730 Club DR
2730 Club DR
2730 Club DR
2730 Club DR
2730 Club DR
2730 Club DR
2730 Club DR
2730 Club DR
2730 Club DR
2730 Club DR
2730 Club DR
2730 Club DR
2730 Club DR
2730 Club DR
2730 Club DR
2730 Club DR
2730 Club DR
2730 Club DR
2730 Club DR
2730 Club DR
2730 Club DR
2730 Club DR
2730 Club DR
2730 Club DR
2730 Club DR
2730 Club DR
2730 Club DR
2730 Club DR
2730 Club DR
2730 Club DR
2730 Club DR
2730 Club DR
2730 Club DR
2730 Club DR
2730 Club DR
2730 Club DR
2730 Club DR
2730 Club DR
2730 Club DR
2730 Club DR
2730 Club DR
2730 Club DR
2730 Club DR
2730 Club DR
2730 Club DR
2730 Club DR
2730 Club DR
2730 Club DR
2730 Club DR
2730 Club DR
2730 Club DR
2730 Club DR
2730 Club DR
2730 Club DR
2730 Club DR
2730 Club DR
2730 Club DR
SEE ALL PHOTOS
2730 Club DR
2730 Club DR
2730 Club DR
2730 Club DR
2730 Club DR
2730 Club DR
2730 Club DR
2730 Club DR
2730 Club DR
2730 Club DR
2730 Club DR
2730 Club DR
2730 Club DR
2730 Club DR
2730 Club DR
2730 Club DR
2730 Club DR
2730 Club DR
2730 Club DR
2730 Club DR
2730 Club DR
2730 Club DR
2730 Club DR
2730 Club DR
2730 Club DR
2730 Club DR
2730 Club DR
2730 Club DR
2730 Club DR
2730 Club DR
2730 Club DR
2730 Club DR
2730 Club DR
2730 Club DR
2730 Club DR
2730 Club DR
2730 Club DR
2730 Club DR
2730 Club DR
2730 Club DR
2730 Club DR
2730 Club DR
2730 Club DR
2730 Club DR
2730 Club DR
2730 Club DR
2730 Club DR
2730 Club DR
2730 Club DR
2730 Club DR
2730 Club DR
2730 Club DR
2730 Club DR
2730 Club DR
2730 Club DR
2730 Club DR
2730 Club DR
2730 Club DR
2730 Club DR
2730 Club DR
2730 Club DR
2730 Club DR
2730 Club DR
2730 Club DR
2730 Club DR
2730 Club DR
2730 Club DR
2730 Club DR
2730 Club DR
2730 Club DR
2730 Club DR
2730 Club DR
2730 Club DR
2730 Club DR
2730 Club DR
2730 Club DR
2730 Club DR
2730 Club DR
2730 Club DR
2730 Club DR
2730 Club DR
2730 Club DR
2730 Club DR
2730 Club DR
2730 Club DR
2730 Club DR
2730 Club DR
Listed by Compass, Michael Lombardo, Matthew Lombardo Listing Contact: 408-892-6716
For Sale

2730 Club DR

2730 Club DR, Gilroy, CA 95020

$1,650,000
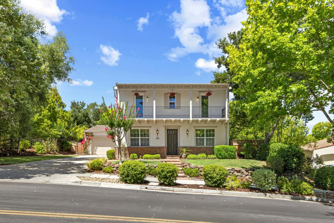
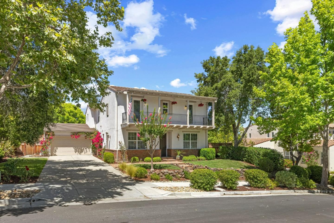
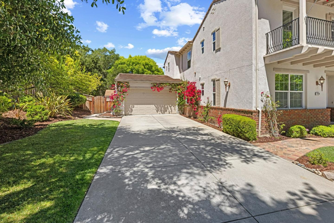
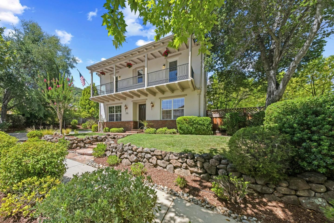
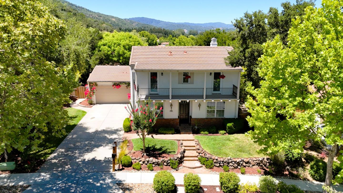
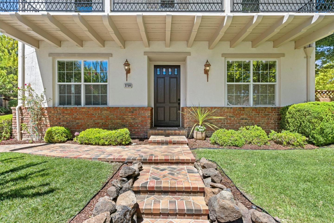
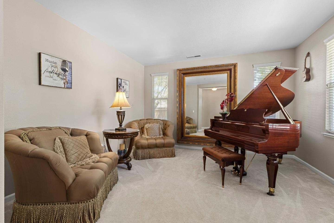
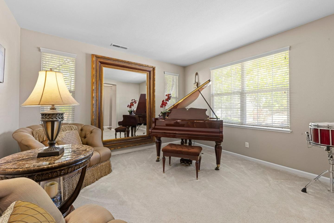
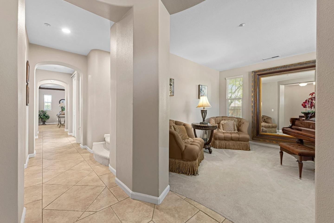
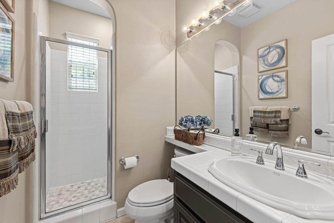
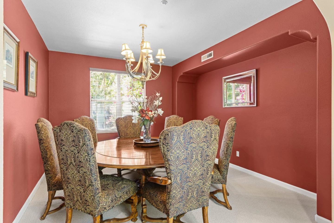
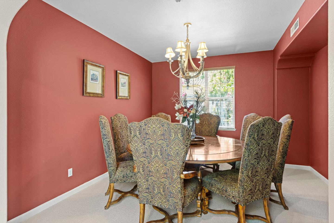
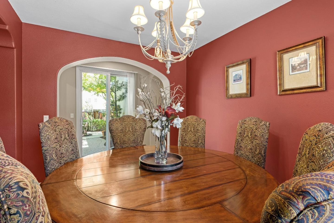
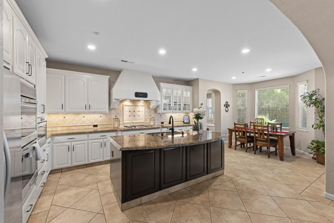
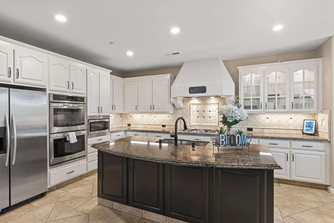
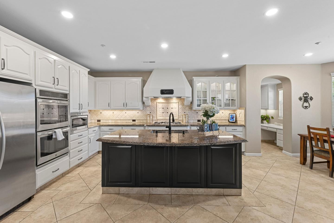
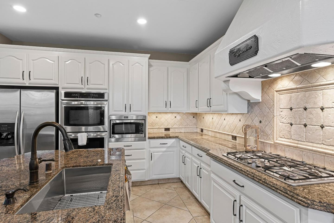
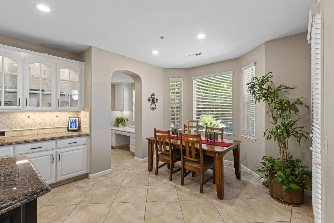
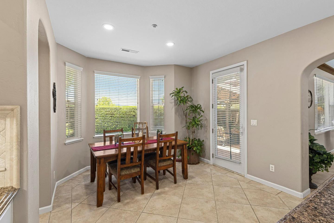
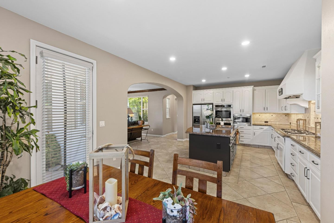
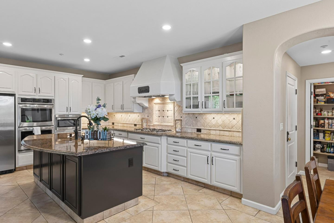
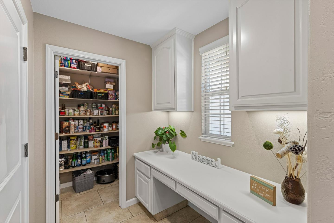
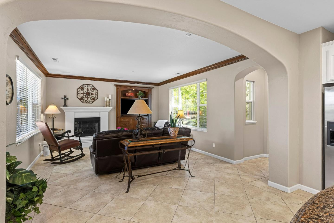
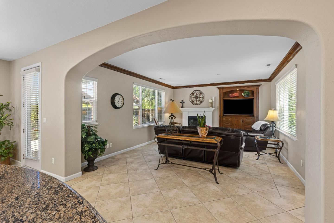
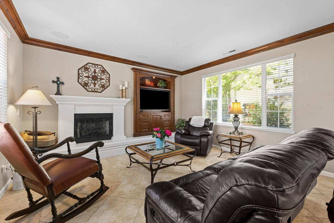
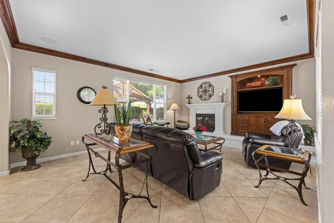
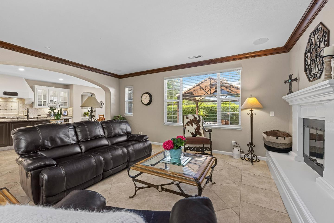
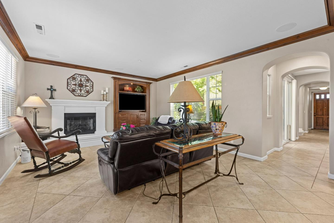
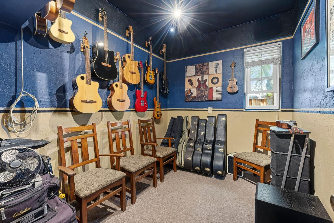
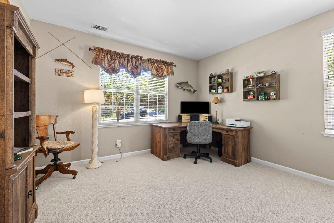
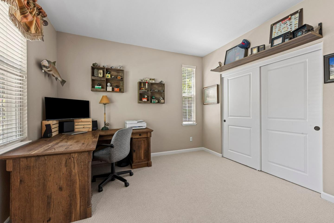
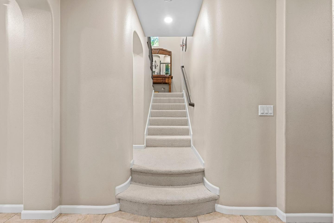
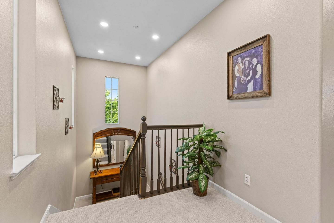
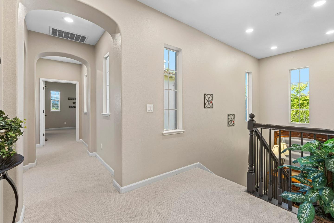
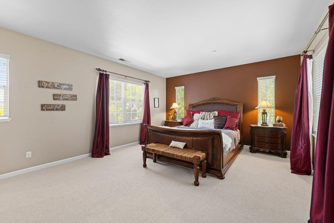
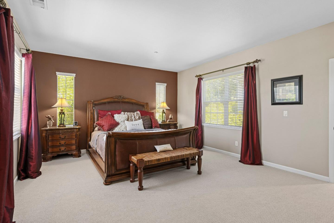
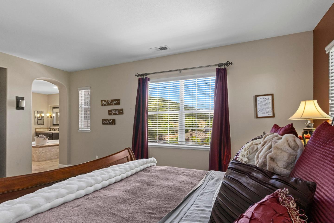
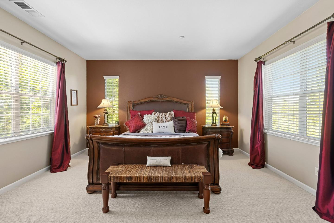
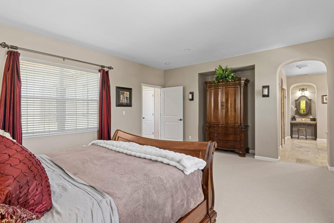
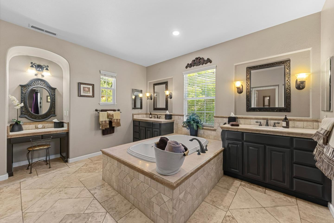
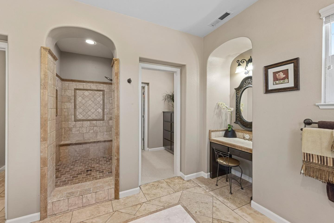
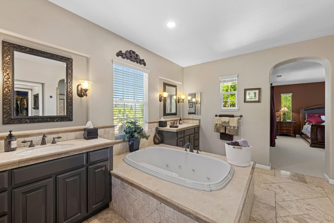
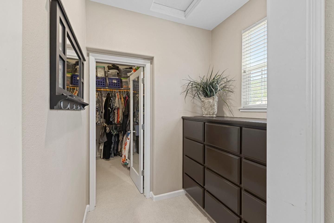
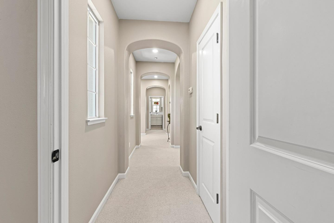
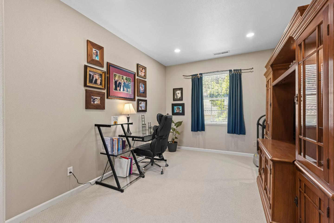
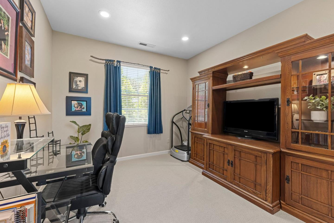
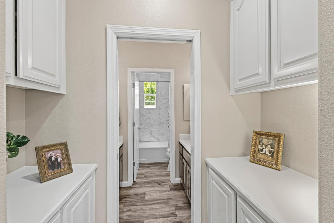
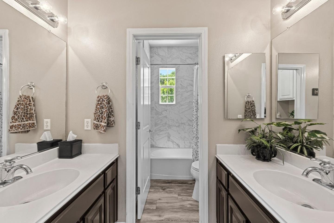
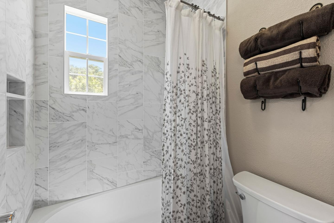
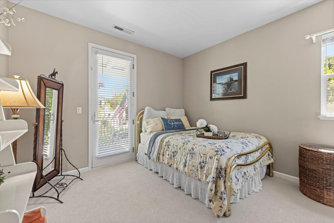
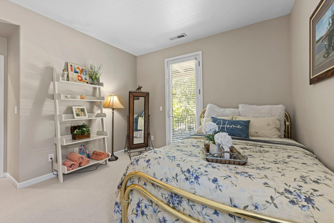
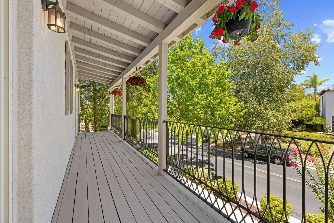
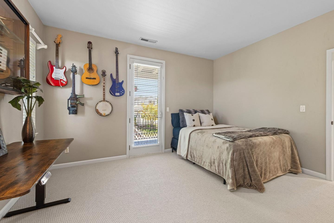
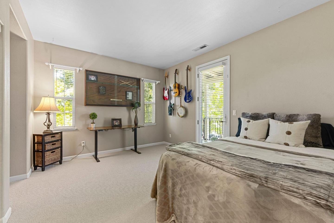
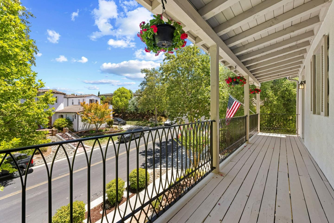
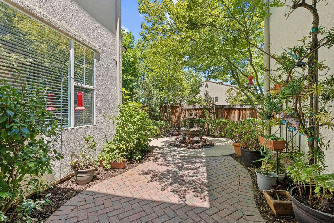
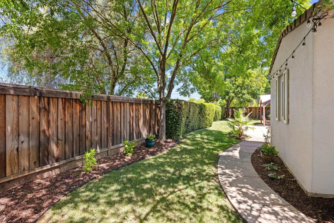
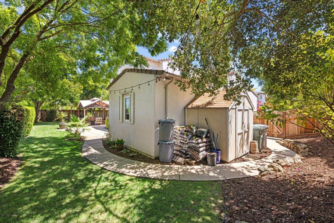
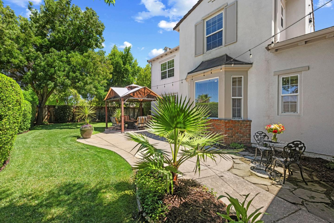
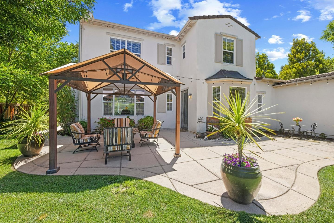
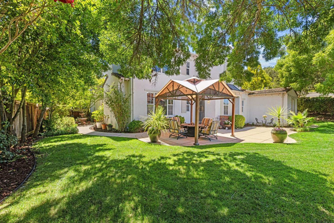
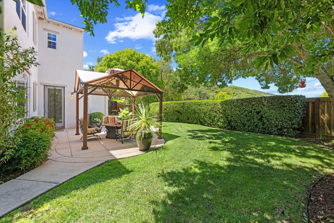
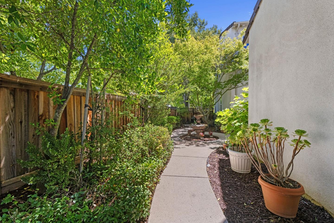
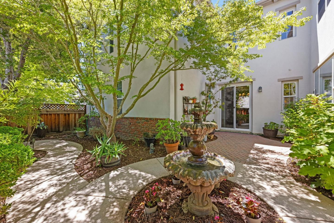
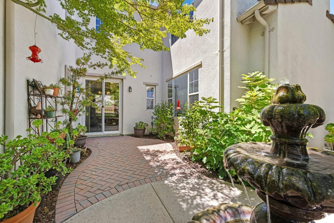
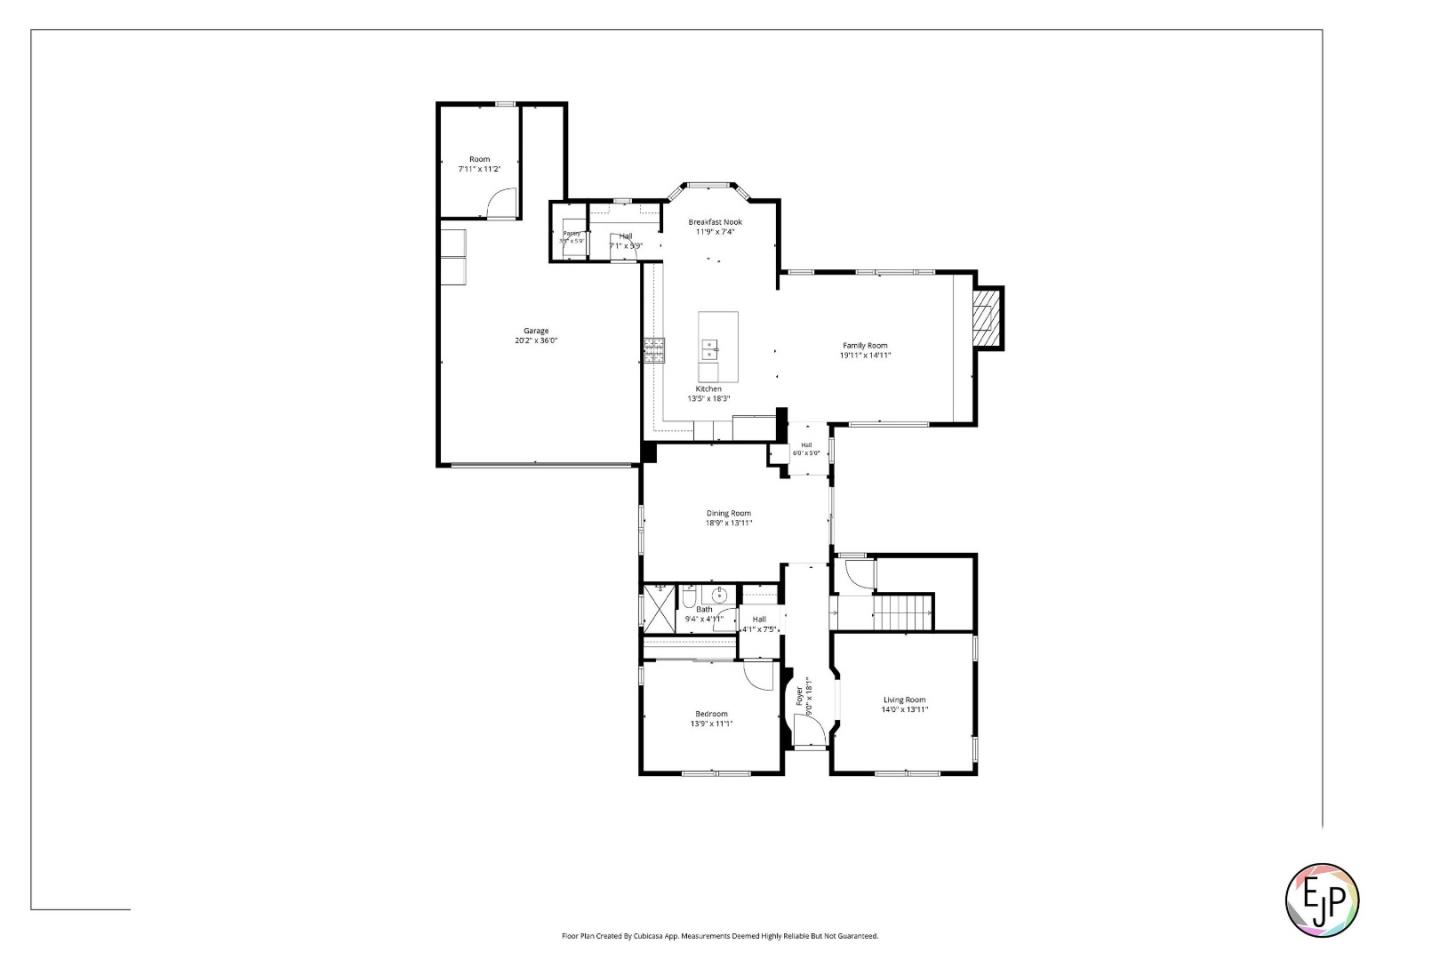
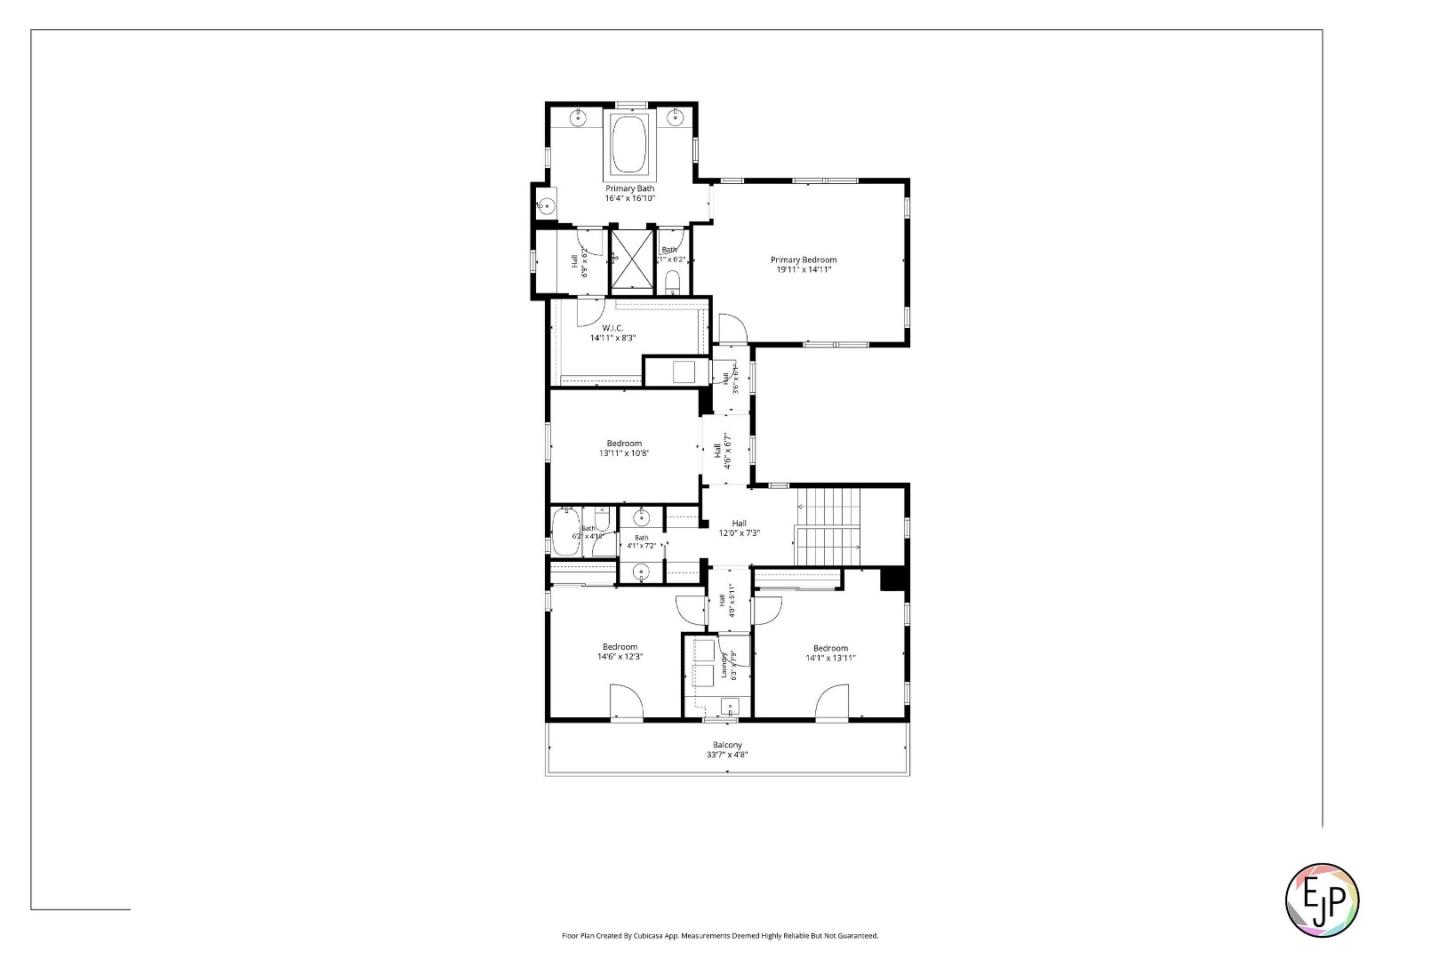
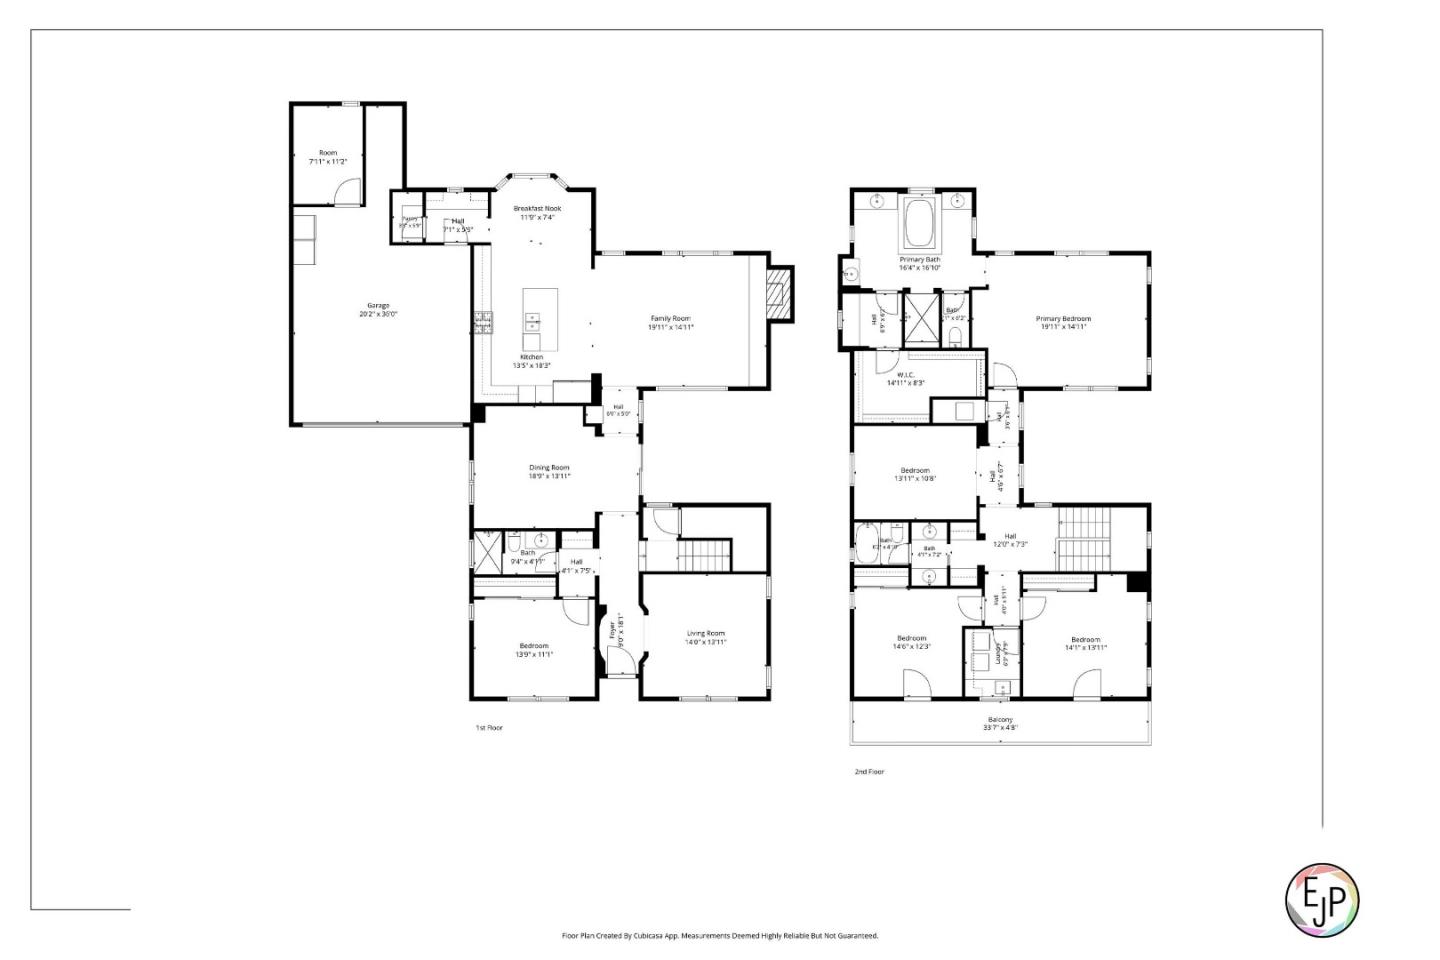
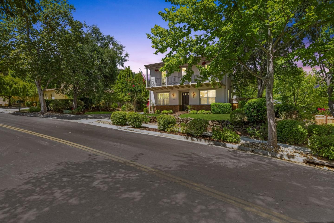
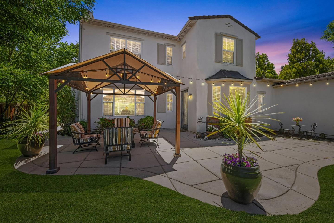
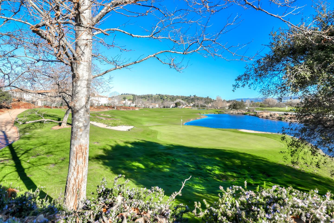
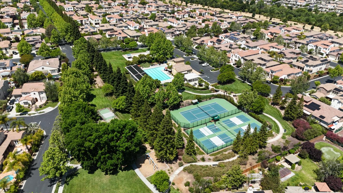
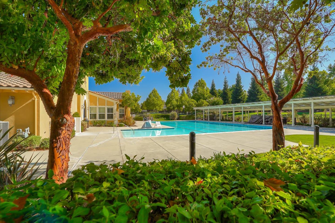
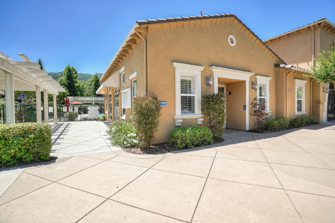
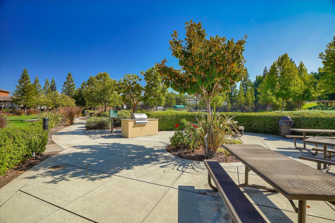
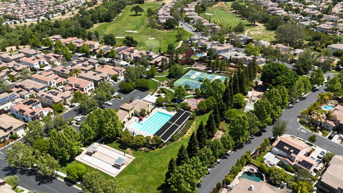
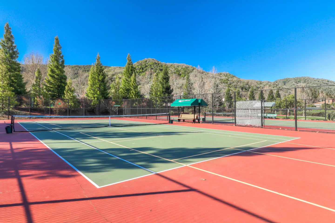
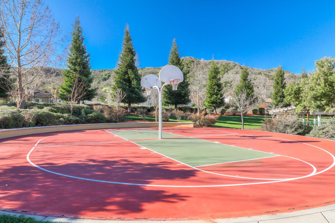
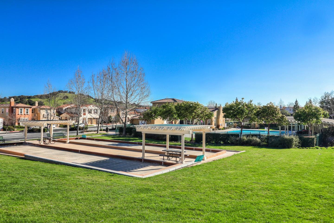
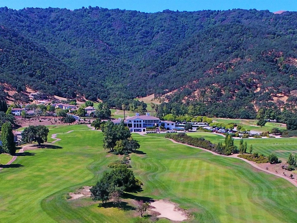
Stunning Shapell Helensburg model situated on an oversized lot with a secluded, garden-like setting. The expansive wraparound yard features a charming side courtyard and spectacular views of the Santa Cruz Mountains, creating a beautiful backdrop for unforgettable sunsets. Inside, the newly updated kitchen features rich white cabinetry, granite countertops, a travertine tile backsplash, and stainless-steel appliances, and opens to the spacious family room-- perfect for entertaining and everyday living. A downstairs bedroom and adjacent renovated full bath offer flexibility for guests and extended family. Upstairs are three additional bedrooms, including two front bedrooms with balcony access. The spacious primary suite features a luxurious bath finished with an exquisite travertine tiled shower and oversized tub. A generous loft provides the ideal space for a home office, media room, or childrens play area. Additional highlights include a three-car garage with a dedicated music or studio space and an extra-long driveway with ample guest parking. Just steps from the community park, pool, tennis, basketball and bocce ball courts, and childrens playground. This exceptional home and vibrant community truly offer something for everyone.

4
beds

3
baths

3,220 Sq.Ft. LIVING AREA

9,147 Sq.Ft. lot

Michael Lombardo

Michael Lombardo

Matthew Lombardo

Matthew Lombardo

Features & Amenities

Interior

  • total bedrooms4
  • Total bathrooms3
  • full bathrooms3
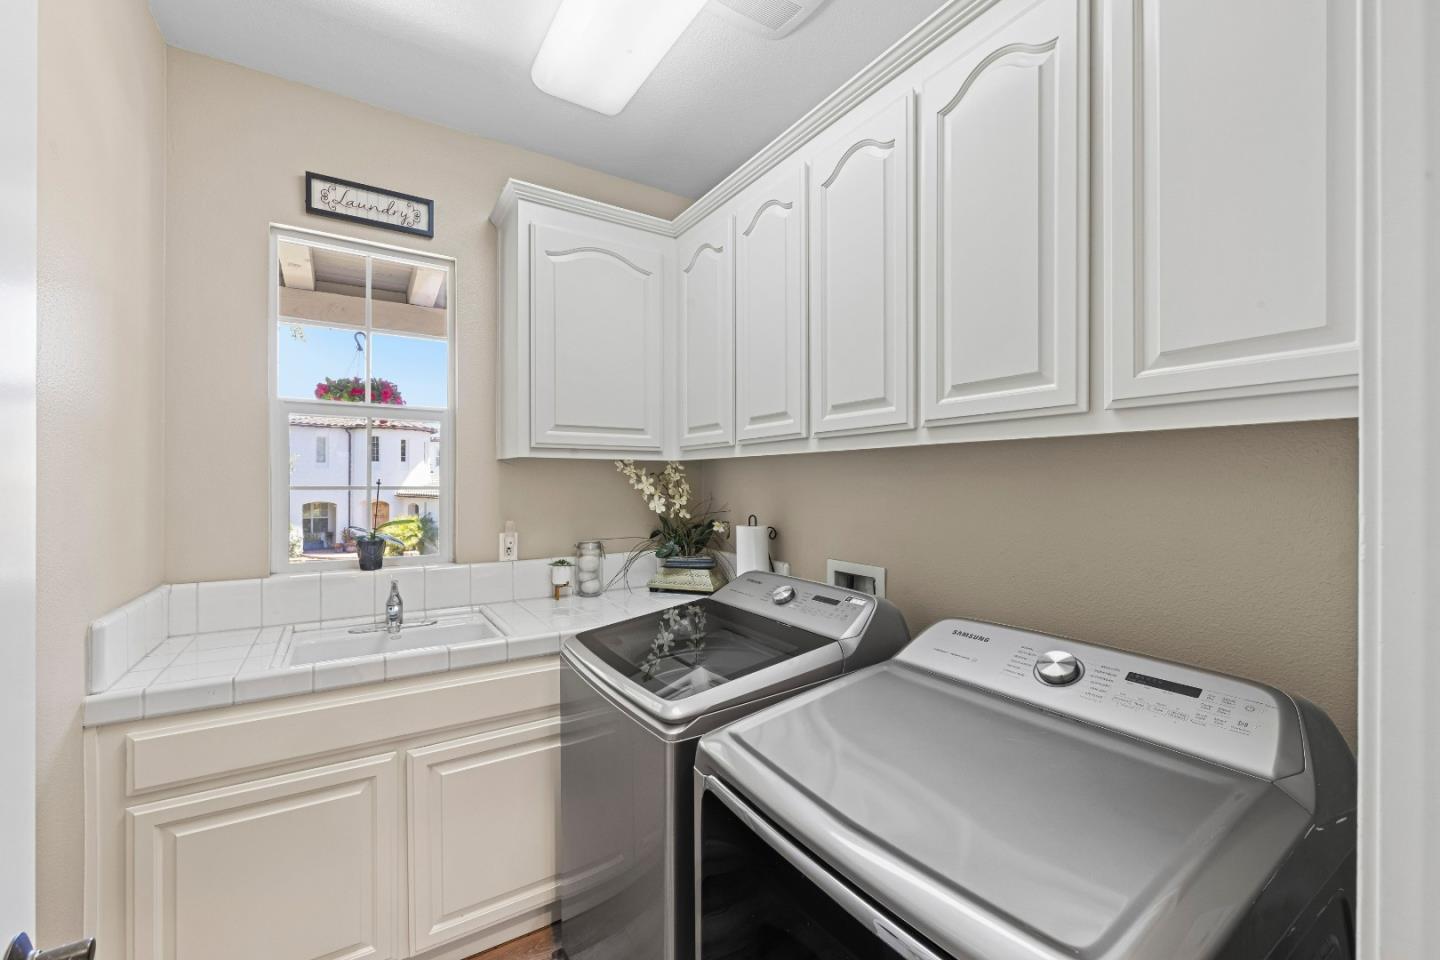
  • Laundry room Tub Sink, Upper Floor
  • Flooring Carpet, Tile
  • Fireplace Gas Log
  • APPLIANCES Cooktop Gas, Dishwasher, Garbage Disposal, Microwave, Oven Built In, Oven Double
  • other interior Features Walkin Closet

Area & Lot

  • Status For Sale
  • Living Area3,220 Sq.Ft.
  • Total Area3,220 Sq.Ft.
  • Lot Area9,147 Sq.Ft.
  • MLS® IDML82055493
  • TypeResidential
  • YEAR BUILT2003
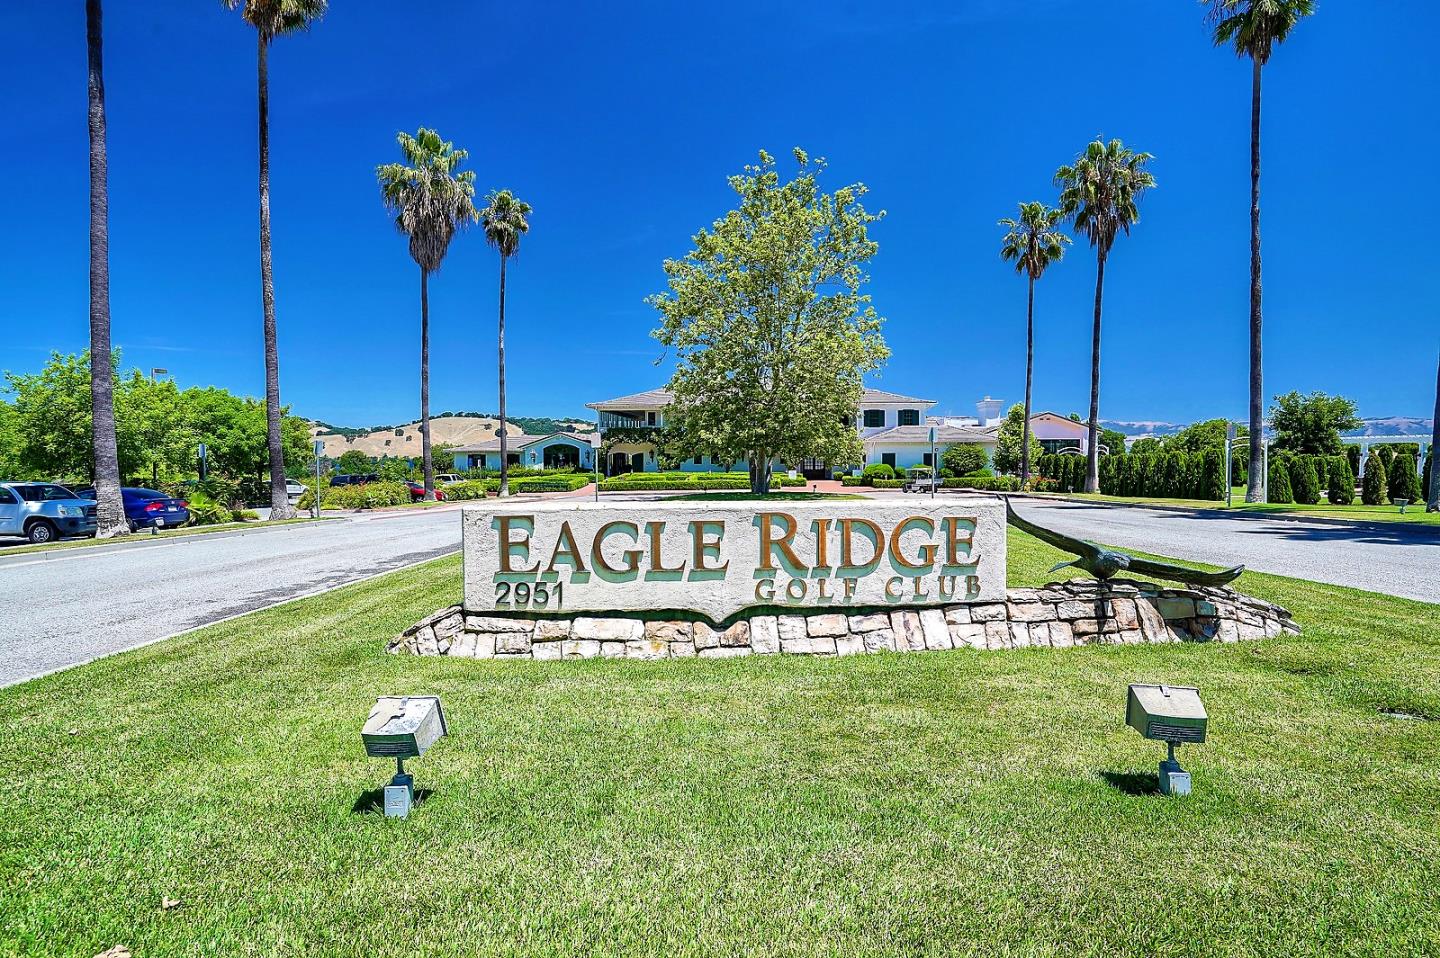
  • NeighborhoodEagle Ridge
  • Architecture StylesColonial, Spanish
  • View DescriptionHills, Mountains
  • Elementary SchoolLasAnimasElementary
  • Middle SchoolSolorsanoMiddle
  • High SchoolGilroyHigh
  • School DistrictGilroyUnified

Exterior

  • STORIES2
  • Garage Space2.0
  • water SourcePublic
  • utilitiesPublic Utilities, Water Public
  • PoolCommunity Facility
  • roofConcrete, Tile
  • parkingAttached Garage, Off_Street Parking, Parking Restrictions
  • HEAT TYPECentral Forced Air, Heating_2 plus Zones
  • AIR CONDITIONINGCentral Forced Air, Multi_Zone
  • sewerPublic Sewer
  • SubstructureSlab
  • HOA AmenitiesBarbecue Area, Community Pool, Game Court Outdoor, Organized Activities, Other, Playground

Financial

  • Sales Price$1,650,000
  • HOA $205/mo
  • Zoning R1
View Virtual Tour

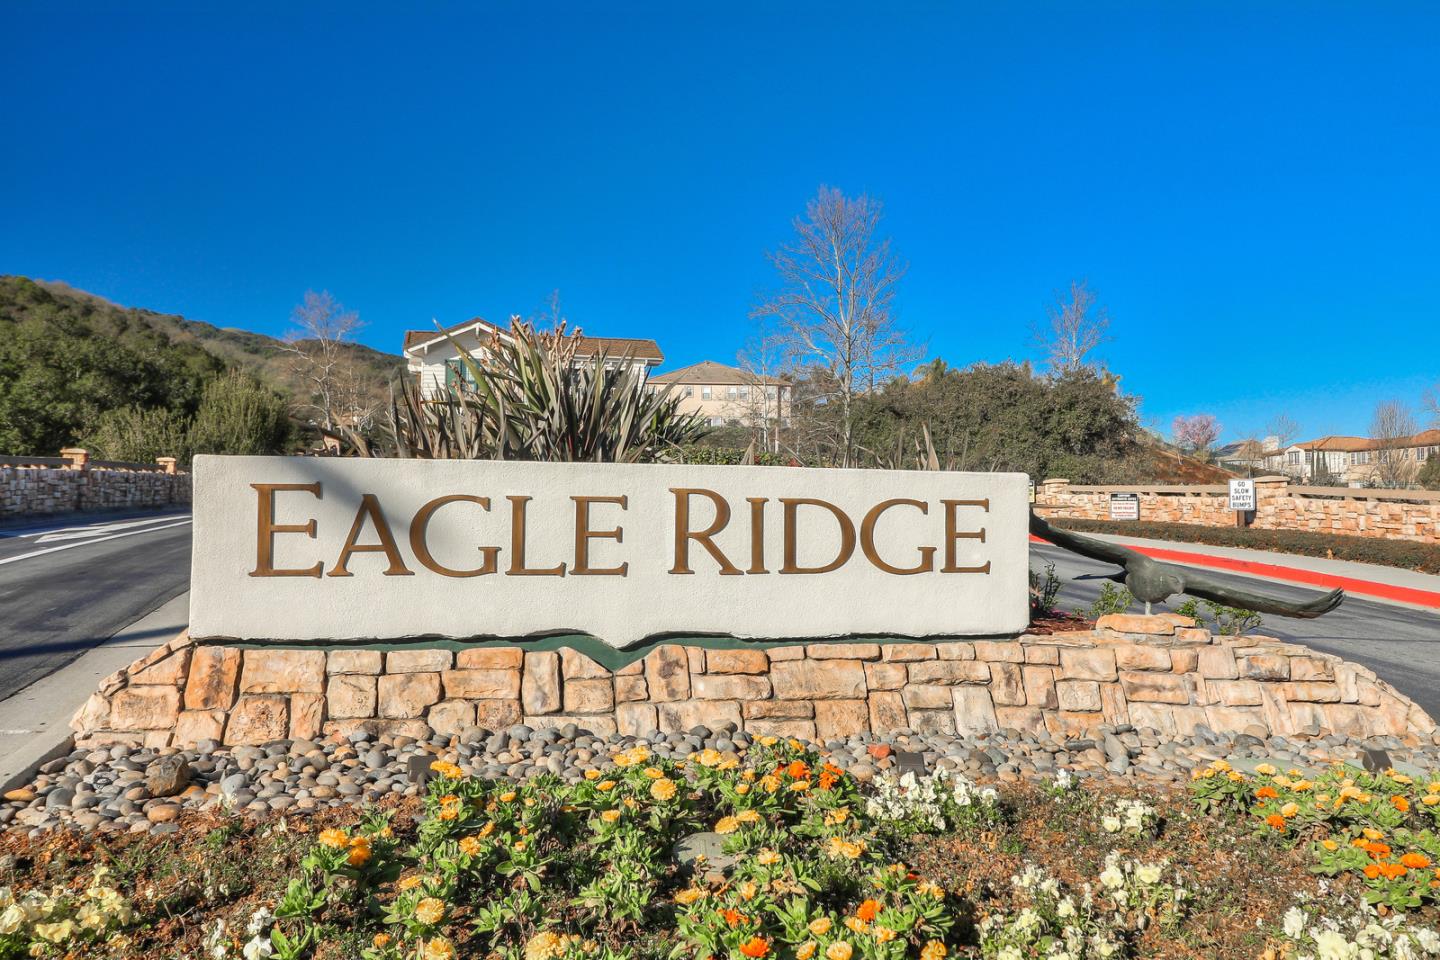
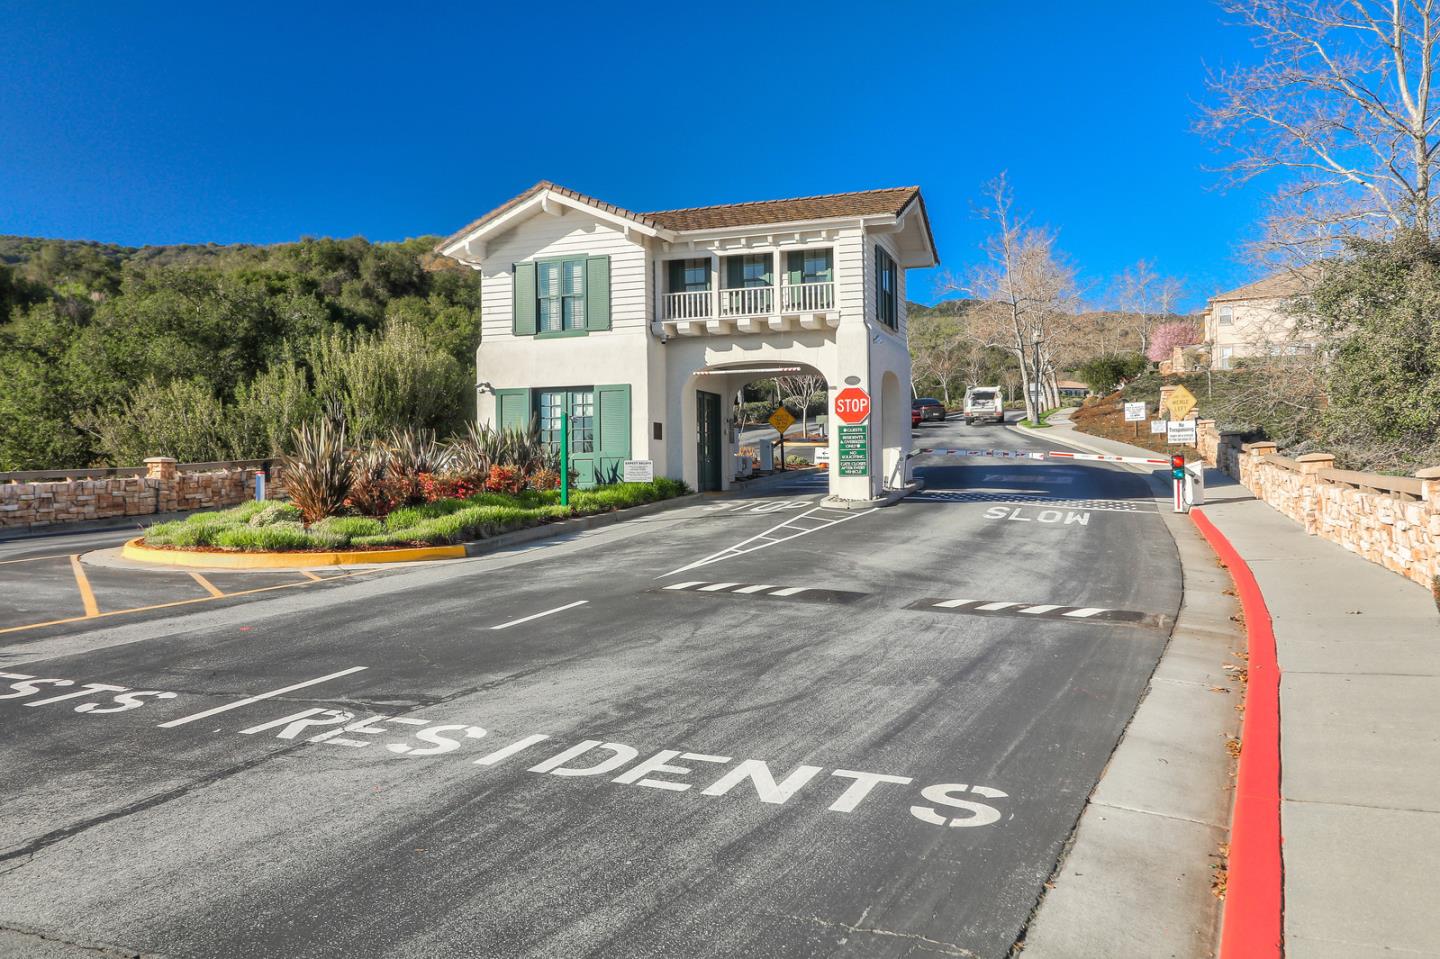
Eagle Ridge

Explore

The Lombardo Group

Want an agent who will really listen to what you want in a home? Need an agent who knows how to effectively market your home so it sells? Give us a call! We are eager to help and would love to talk to you.